
Open House Sun, Nov 8th 12:30 PM - 02:30 PM - Water Views
Address
1027 Gideon Trace, Charlton, NY
Price
$ 719,000
Property Attributes
- MLS#202628201
- TypeSingle Family
- Listing Status Active
- CountySaratoga
- CityCharlton
- NeighborhoodDeer Run
- Zip12302
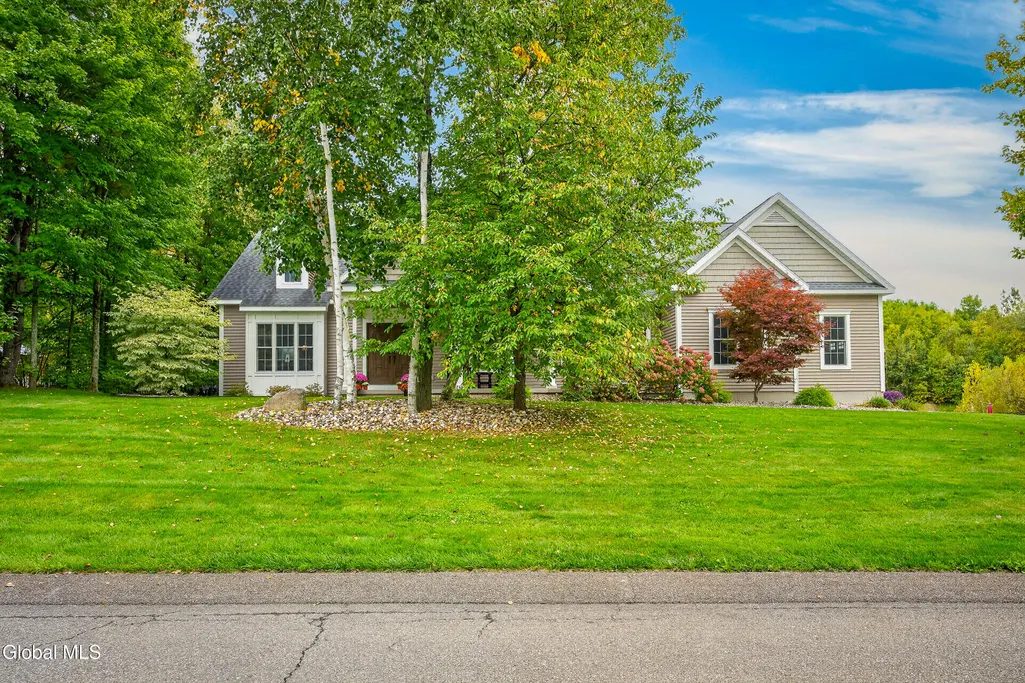
- StyleRanch
- Year Built2013
- Taxes$ 11577
- Price$ 719,000
- Bedrooms4
- Full Bathrooms3
- Half Bathrooms1
- Sqr Footage2259
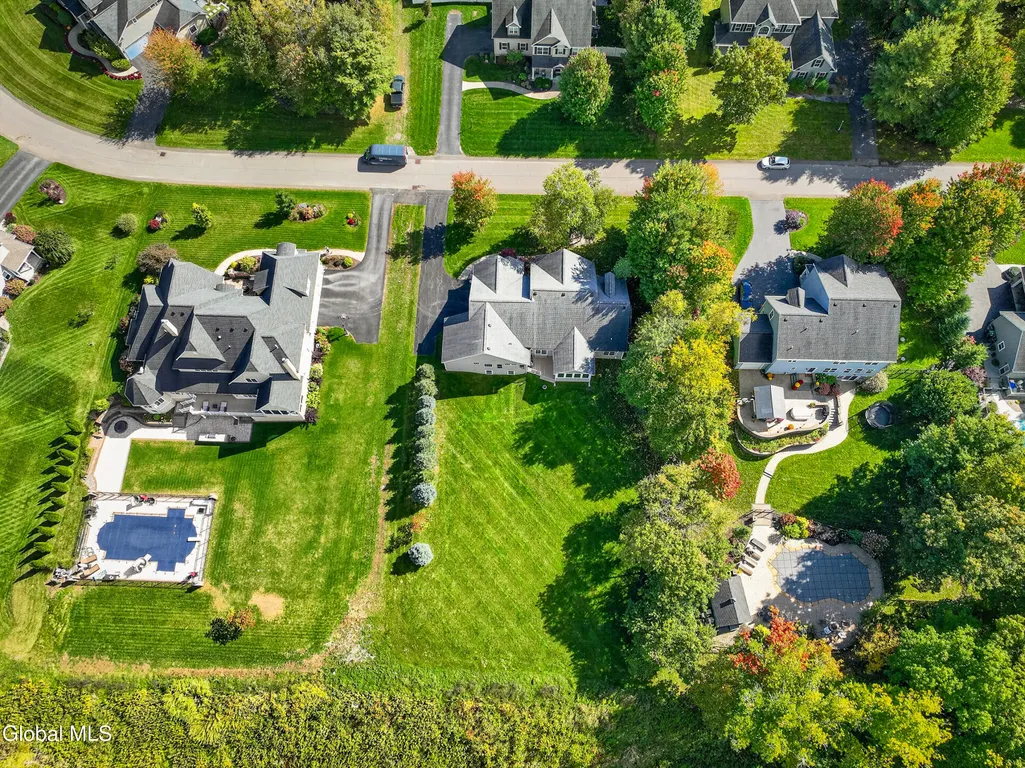
- Lot Size0.55 Acres
Data Source:
Global MLS (GCAR)
Property Description
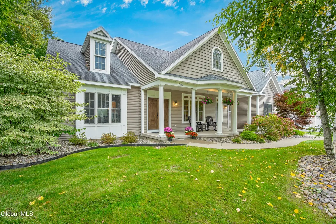
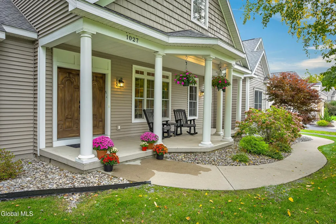
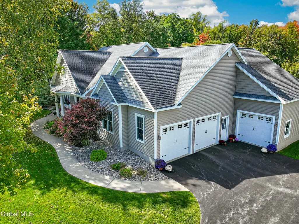
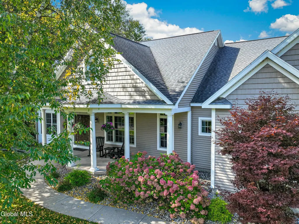
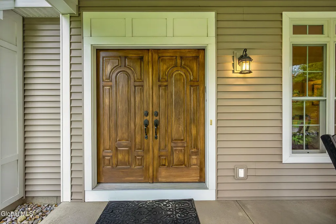
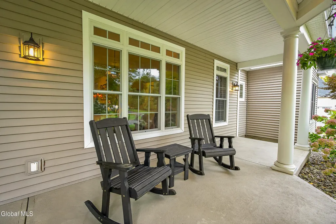
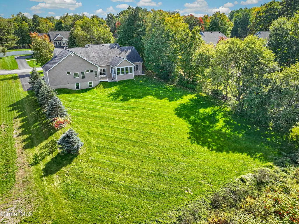
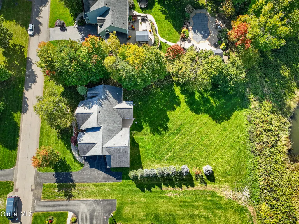
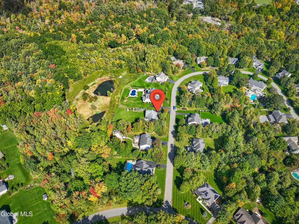
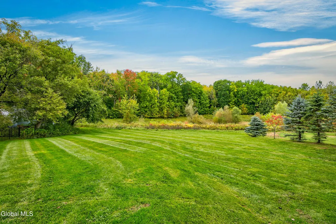
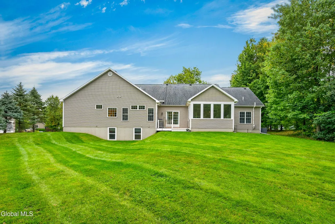
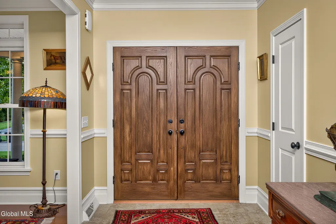
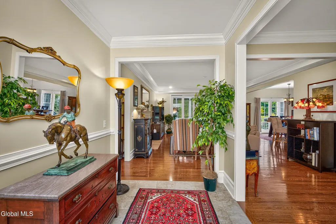
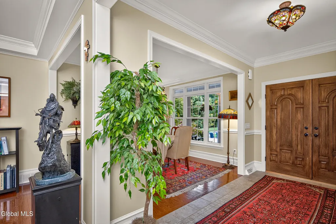
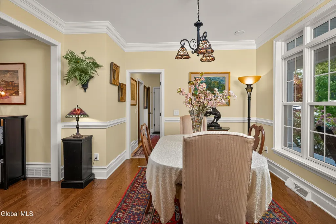
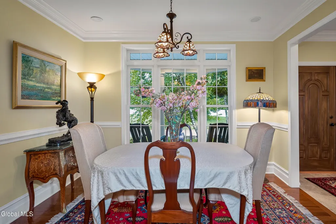
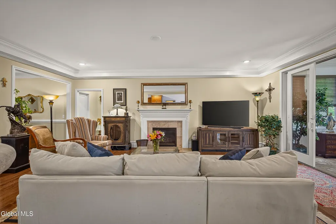
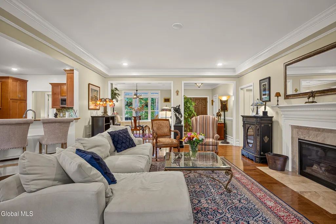
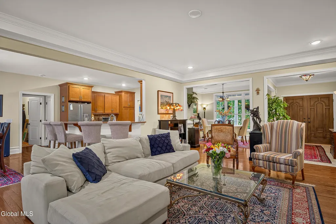
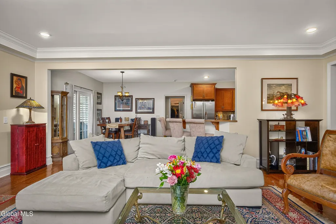
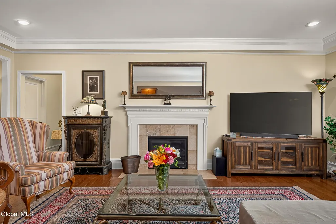
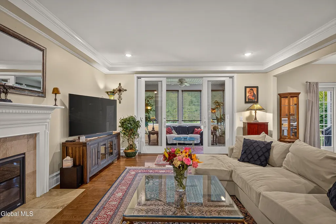
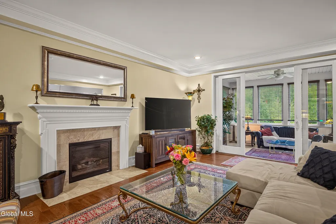
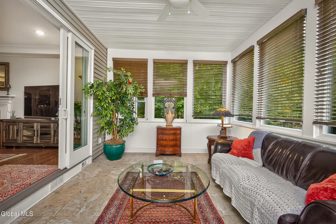
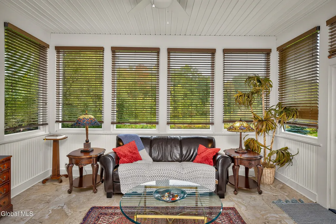
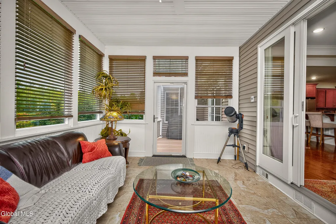
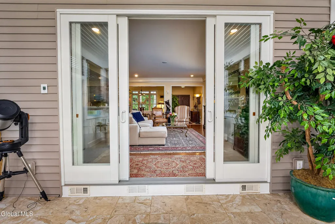
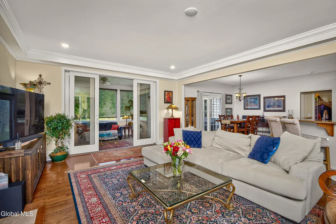
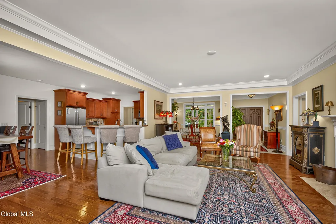
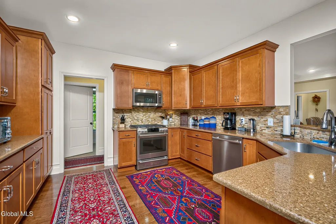
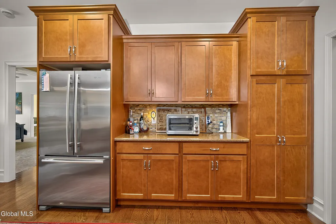
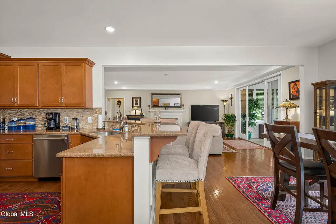
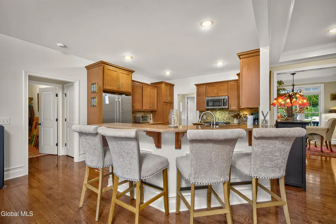
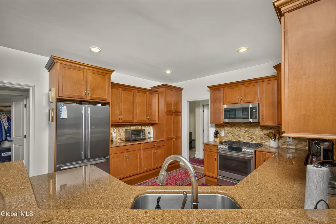
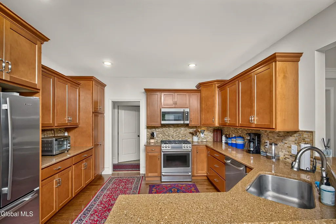
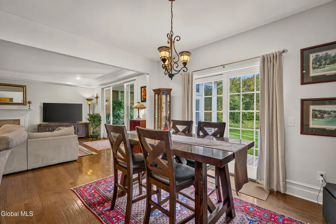
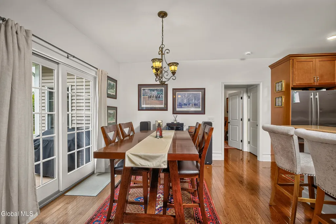
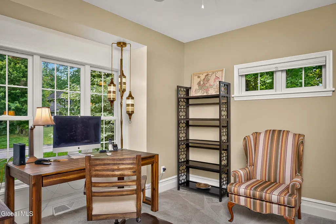
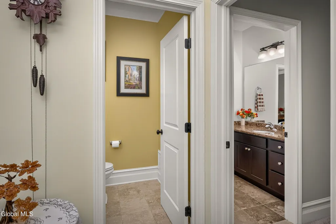
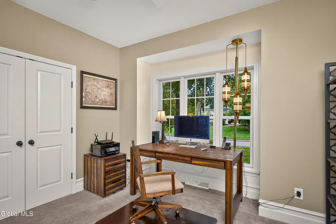
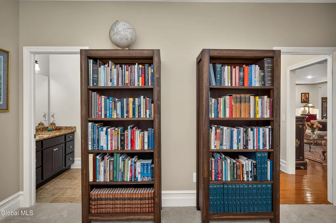
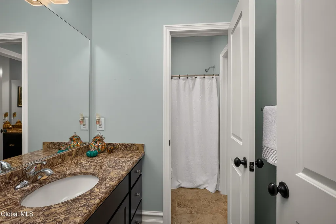
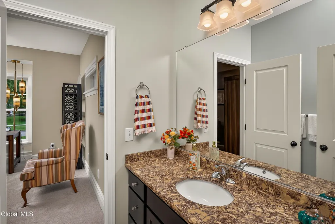
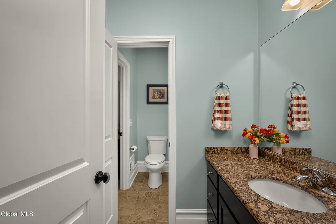
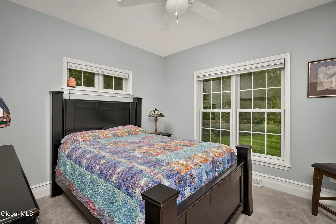
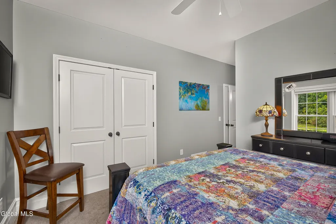
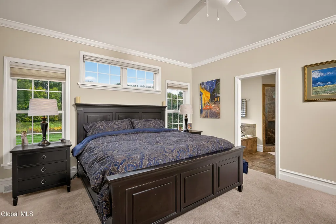
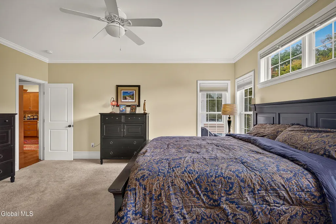
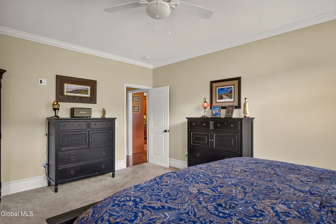
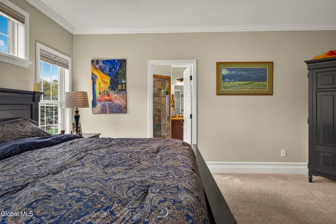
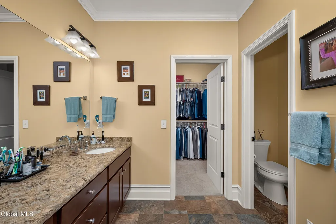
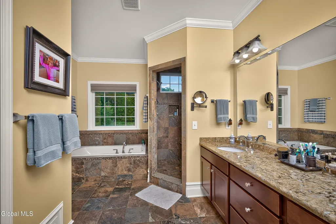
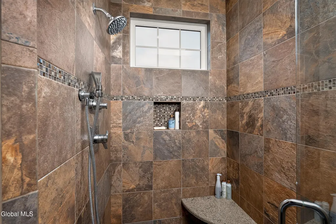
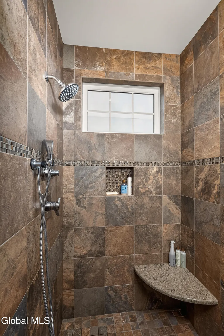
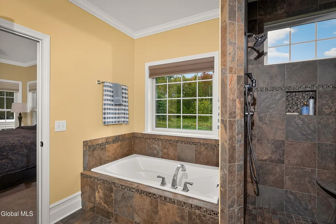
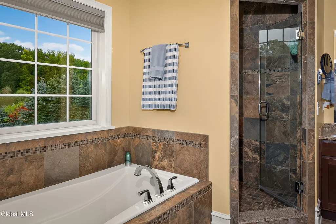
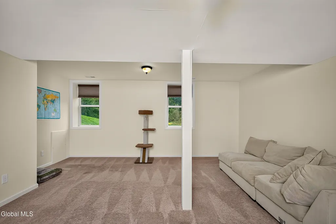
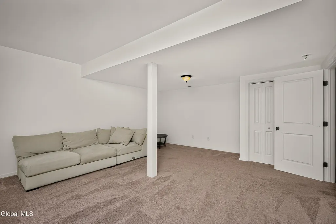
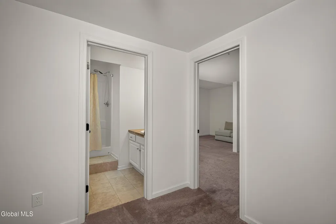
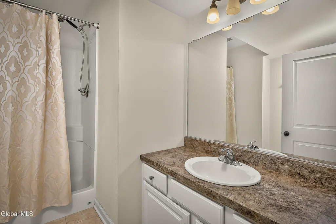
Open House 11/8 12:30-2:30pm. Warm and Inviting are the words best used to describe 1027 Gideon Trace. This easy living custom ranch is situated in sought after Deer Run, in the Town of Charlton but within a 7 minute drive to Glenville. Deer Run sits on a site of 84 acres of pristine woods with forever wild area and offer trails for hiking, or winter sports and allows the homeowner to take advantage of the natural beauty of the land. Built by Bordeau Builders, the quality and expertise of this property is evident in every aspect of the home. The great room flows to both the kitchen and cafe area and to a glass sunroom with heated flooring. It is a pleasure to relax in such a warm and cozy room, overlooking your own slice of heaven. The cafe area is directly in front of the patio that adjoins the sunroom, making this an outdoor oasis in the warmer weather. The separate primary wing of this layout has an generous sized primary bath with stone walk-in shower and soaking tub. Multiple closets make for ease of storage. At the other side of the house the two bedrooms have a full bath in between them. Granite, hardwoods, ceramic tile are all part of the excellent amenities offered here. The 3-car garage is great for extra "adult toys" or storage and the partially finished basement offers a full downstairs bath, and living areas and an egress window for code compliance. Deer Run is the best of both worlds... country living but minutes from major conveniences. You won't find many homes with this much to offer at this price!
| Price History | |
|---|---|
| 10/14/2026 | Listed $719,000 |
General Features
| Sewer | Septic Tank |
|---|---|
| Heating | Forced Air,Natural Gas |
| Cooling | Central Air |
| Utilities | Underground Utilities |
| Possession | At Closing |
| Roof | Asphalt |
| Appliances | Ice Maker,Dishwasher,Gas Water Heater,Humidifier,Microwave,Oven,Range,Refrigerator,Water Softener |
| Zoning | Single Residence |
| HOA Fee | 360 |
| Garage Spaces | 6 |
| Association Fee Includes | Other |
| Patio/Porch Features | Rear Porch,Covered,Front Porch,Patio |
| Architectural Style | Ranch |
| Security Features | Smoke Detector(s),Carbon Monoxide Detector(s) |
| Construction Materials | Stone,Vinyl Siding |
| Year Built | 2013 |
| Electric | 200+ Amp Service |
| View | Pond,Trees/Woods |
| Property Subtype | Single Family Residence |
| Assoc Fee Paid Per | Annually |
| County | Saratoga |
| New Construction | false |
| Property Type | Residential |
| Association Amenities | None |
| HOA | true |
| Attached Garage | true |
| Subdivision Name | Deer Run |
| Garage Y/N | true |
| Other Structures | Garage(s) |
| Total Rooms | 12 |
| Full Baths | 3 |
| Status | Active |
| Directions | Swaggertown Rd, Right on Deer Run, Left on Gideon Trace |
| High School | Burnt Hills-Ballston Lake HS |
| City | Charlton |
| High School District | Burnt Hills-Ballston Lake CSD (BHBL) |
| Lot Size Units | Acres |
| Lot Size Square Feet | 23958 |
| Carport Y/N | No |
| Elementary School | Charlton Heights |
| Land Lease Y/N | No |
| Tax Annual Amount | 11577 |
| Home Warranty Y/N | No |
| Property Condition | Updated/Remodeled |
| Lease Renewal Y/N | No |
| Additional Parcels Y/N | No |
| Lease Considered Y/N | No |
| Rent Control Y/N | No |
| Virtual Tour | https://app.doaudiotours.com/unbranded?id=32691&lang=en-US |
| Standard Status | Active |
| Tax Lot | 3.000 |
| MobileHomeRemainsYN | No |
| PostalCity | Scotia |
Interior Features
| Interior Amenities | High Speed Internet,Radon System,Solid Surface Counters,Ceramic Tile Bath,Chair Rail |
|---|---|
| Basement | Finished,Full,Heated,Sump Pump |
| Flooring | Carpet,Ceramic Tile,Hardwood |
| Total Fireplaces | 1 |
| Fireplace Features | Gas,Living Room |
| Basement (Y/N) | No |
| Air Conditioning Y/N | true |
| Heating Y/N | true |
| Window Features | Screens,Shutters,Solar Screens |
| Fireplace Y/N | true |
| Above Grade Finished Area | 2259 |
| Half Baths | 1 |
| Laundry Features | Laundry Room,Main Level |
| Total Bedrooms | 4 |
| Below Grade Finished Area | 1000 |
| Below Grade Finished Area Source | Assessor |
| Above Grade Finished Area Source | CRS |
| Total Baths | 4 |
| Pantry | true |
Exterior Features
| Exterior Amenities | Drive-Paved,Lighting,Storm Door(s) |
|---|---|
| Parking Features | Paved,Attached,Driveway,Garage Door Opener |
| Lot Features | Meadow,Sprinklers In Front,Landscaped |
| Water Source | Public |
| Total Parking | 6 |
| Lot Size Area | 0.55 |
| Foundation Details | Concrete Perimeter |
| Spa | No |
| Building Area Total | 2259 |
| Lot Dimensions | 130x185x132x185 |
| Lot Size Acres | 0.55 |
| Waterfront Y/N | false |
| Door Features | French Doors,Sliding Doors |
| Crops Included Y/N | No |
| Horse Y/N | No |
| Irrigation Water Rights Y/N | No |
Amenities
- Foreclosure
- Views
- Short Sale
- New Construction
- Adult 55+
- Lease To Own
- No HOA Fees
- Furnished
- Primary On Main
- Air Conditioning
- Seller Finance
- Green
- Fixer Upper
- Horse
- Golf
- Fireplace
- Deck
- Garage
- Basement
- Pool
Property vs Single Family Average in 12302
Price
Taxes
Year Built
 ©2019 Global Multiple Listing Service, Inc. The data relating to real estate on this website comes in part from the Internet Data Exchange program of the GMLS. All information is deemed reliable but not guaranteed and should be independently verified. All properties subject to prior sale, change, or withdrawal. Neither listing broker(s), GMLS shall be responsible for any typographical errors, misinformation, or misprints, and shall be held totally harmless from any damages arising from reliance
